One specific room or several areas
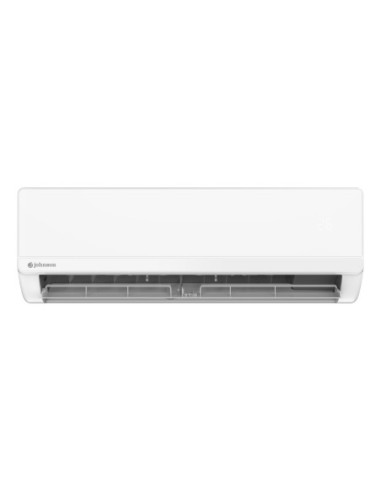
A wall-mounted split can suit a room needing its own air conditioning. Its indoor unit remains visible, and the proposed position should avoid uncomfortable airflow over a bed, sofa or desk. Do not assume that cooling the living room will also condition bedrooms properly when their doors are closed.
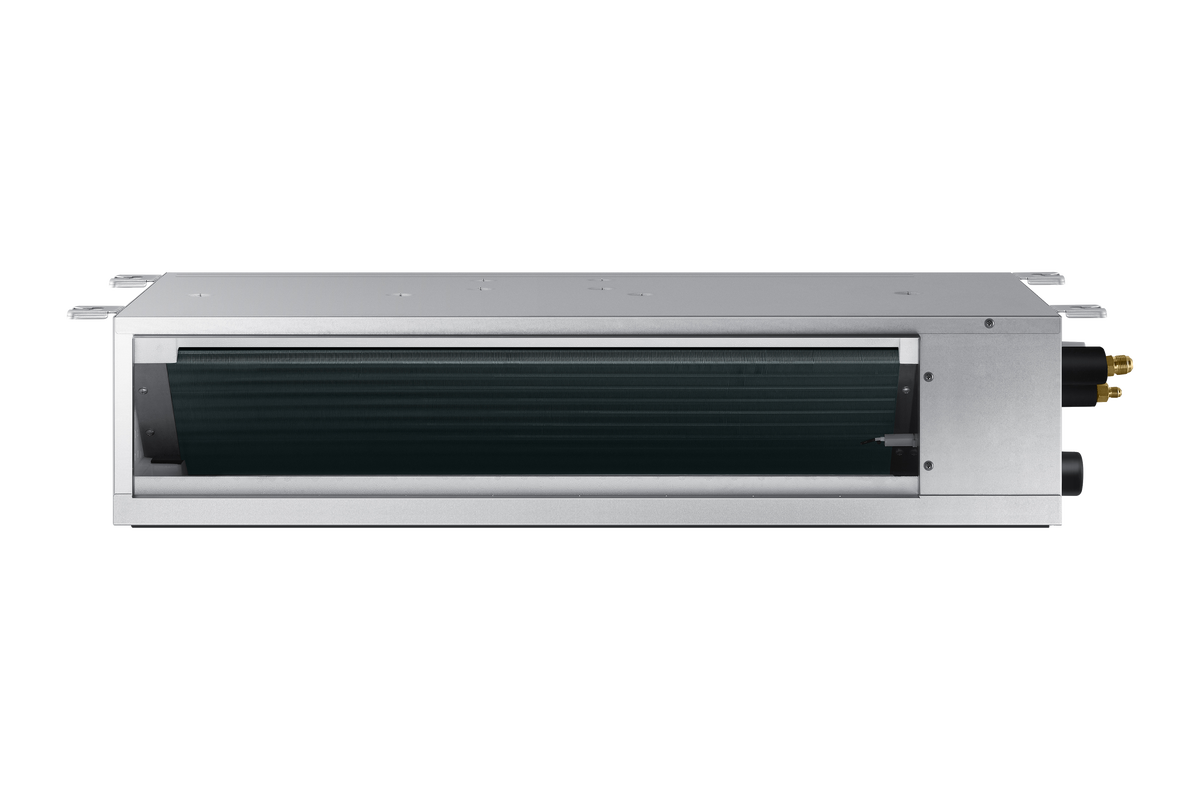
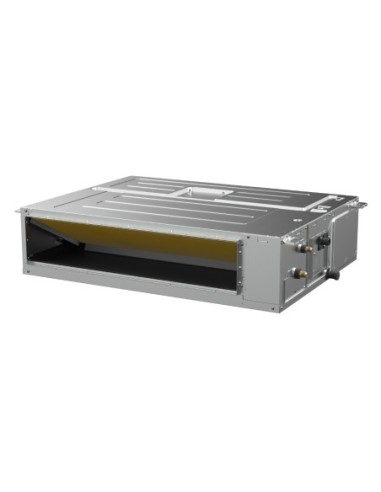
A ducted system distributes air through grilles from an indoor unit. Coverage depends on the duct layout and return-air routes, rather than the capacity printed on the equipment alone. Ask the quotation to identify the rooms it is intended to serve.
The hidden space matters too
The discreet appearance of ducted air conditioning depends on checking what fits above the ceiling. The equipment needs connections, insulation, drainage and access for maintenance. Existing ceiling voids and access panels need assessment; seeing grilles in place is not enough.
Wall splits also need workable routes. Establish where connections will run, which trunking will remain visible and how condensate will drain. A simple route sketch helps avoid choosing an attractive position that makes installation unnecessarily difficult.
Specify the control you actually need
A split dedicated to one room is controlled as that system. In a ducted installation, several grilles do not automatically provide an independent temperature setting for every room. If you need zoning, ask for the zoning system, controllers, dampers and equipment compatibility to be identified.
Explain your routine. Two bedrooms used only at night and a living room occupied during the day may call for a different arrangement from a home where all rooms operate together. Compare everyday operation, not just the number of handsets or wall controls.
Assess building work alongside the equipment
During renovation, it may be practical to coordinate ducts, access panels and finishes before ceilings are closed. In a finished home, establish which areas will be opened and who will reinstate them. A quotation should distinguish equipment supply and installation from air distribution and associated building work where needed.
Wall splits avoid a general duct network, but that does not make every proposed position straightforward. Outdoor access, connection distances and drainage still need assessment. Basic installation is confirmed for the particular property.
Compare equivalent proposals
Ask both options to cover the same rooms and usage conditions. You can then assess comfort, visible equipment, cleaning access and total cost without comparing a single-room solution with a whole-home installation.
- Rooms served and proposed equipment or grille positions.
- Included controls and any proposed zoning accessories.
- Building work, connections, finishes and maintenance access.
LET US APPLY IT TO YOUR HOME
Let us work it out together.
Send a floor plan and tell us whether the property is finished or being renovated so we can compare like-for-like options.
Explore related equipment
Further reading
Specifications depend on the reference and installed combination. Check your equipment datasheet and manual; this guide does not replace an installation assessment.