Separate physical size from airflow capability
“Low profile” describes a physical characteristic; “low pressure” describes a different equipment condition. The terms are not interchangeable and neither guarantees that a unit can operate with any duct network. Both aspects need checking for the specific model.
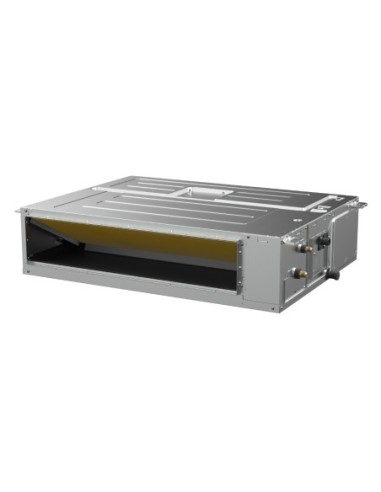
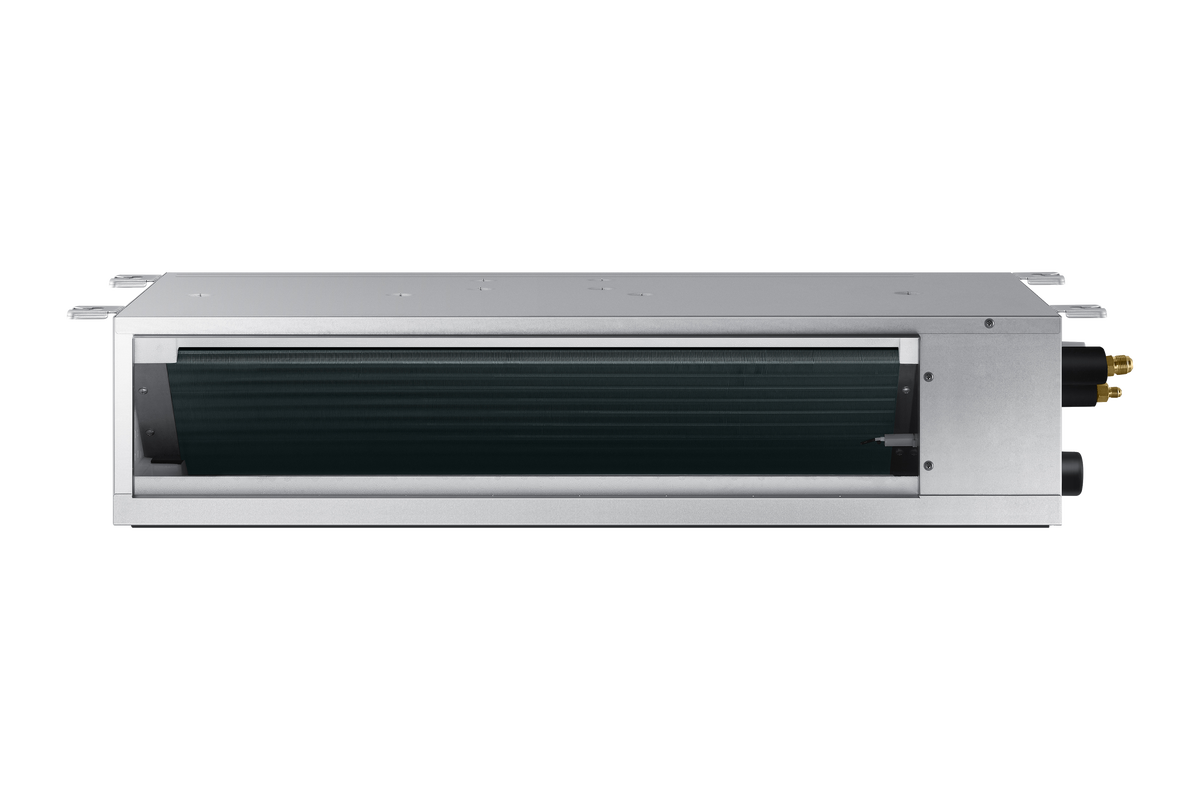
Samsung’s LSP AC035BNLDKG/EU specification identifies dimensions, airflow and external static pressure alongside its AC035RXADKG/EU outdoor unit. These details support an installation assessment. Comparing a height highlighted in a promotional image is not enough.
Measure usable space, not just ceiling depth
Beams, pipes, lighting and crossings with other services can occupy part of the available void. Width, length and access therefore matter as well as clear height. It must also be possible to move the equipment into position without improvising dismantling at the end.
Give the installer a ceiling sketch and photographs of accessible inspection openings. During renovation, arrange the assessment before the ceiling is closed. You do not need to open a finished ceiling yourself to prepare an initial enquiry.
Return air belongs in the distribution plan
Alongside the air supplied to rooms, the route back to the equipment needs consideration. A proposal showing only supply ducts and grilles leaves an important part unresolved. Ask where return air is drawn from, how the filter is reached and which openings must remain clear.
Do not conceal a grille behind furniture or decoration without checking. If you are planning the interior, include these points in the layout from the beginning. A discreet solution must still permit airflow and servicing, rather than simply produce a visually uninterrupted ceiling.
Allow room for drainage and servicing
The equipment casing does not represent the entire installation space. Connections and condensate drainage have their own requirements, checked against the manual and the intended route. Any additional accessories required by the proposal should appear in the quotation.
Ask which components can be inspected through the access panel and how filters are removed. It is also useful to know whether future intervention would require dismantling finishes. This helps select a position that remains practical after the building work is complete.
Compare equipment against its intended network
A compact unit should be selected together with ducts, grilles and controls. An existing network needs assessment; a new one needs design. Equipment and distribution should not be treated as two unrelated purchases.
- Complete dimensions checked against the usable space.
- Pressure and airflow assessed for the intended duct network.
- Return air, drainage and maintenance access defined.
LET US APPLY IT TO YOUR HOME
Let us work it out together.
Send a suspended-ceiling plan and the model references you are comparing so we can assess integration and access.
Explore related equipment
Samsung LSP low-pressure ducted · 3.5 kW ↗Further reading
Specifications depend on the reference and installed combination. Check your equipment datasheet and manual; this guide does not replace an installation assessment.