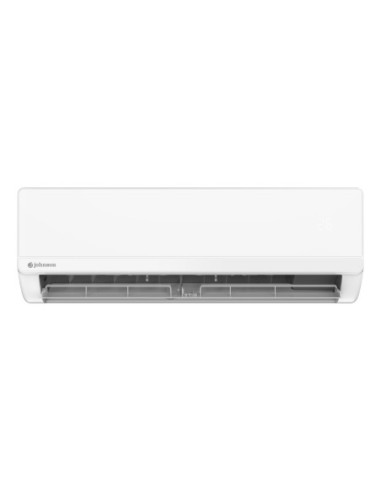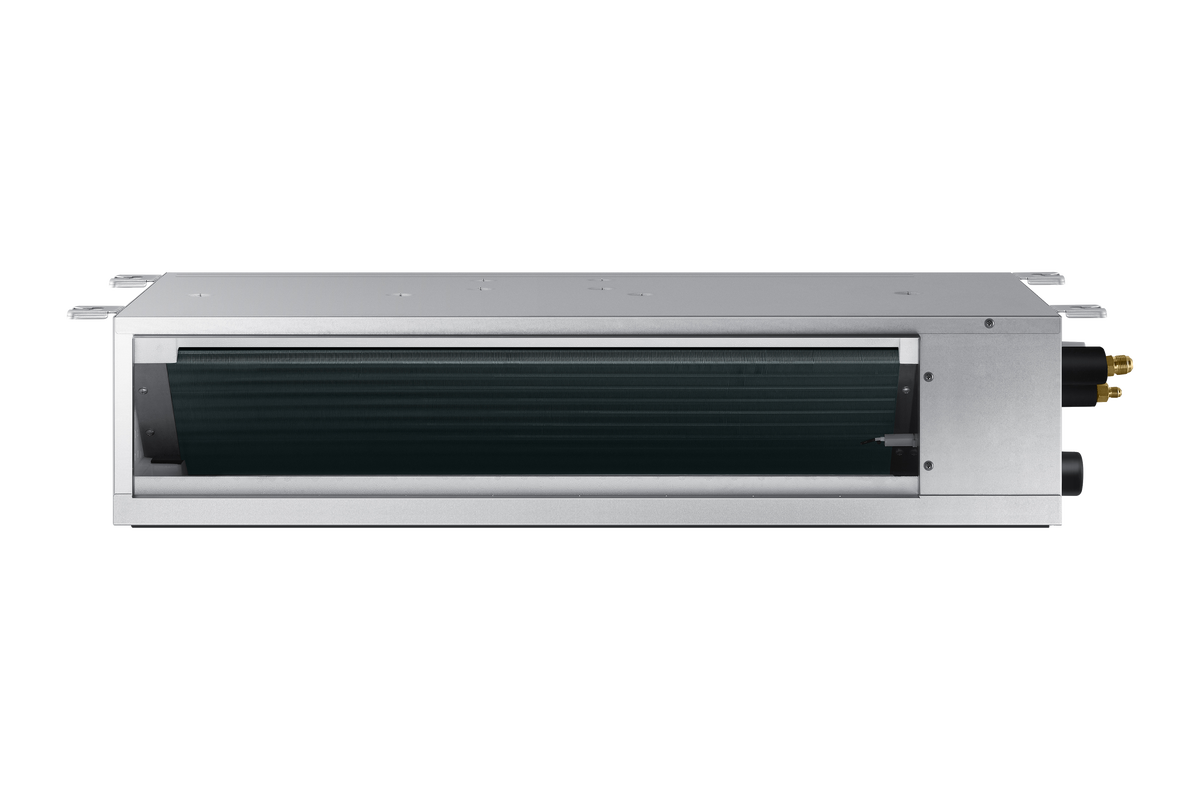
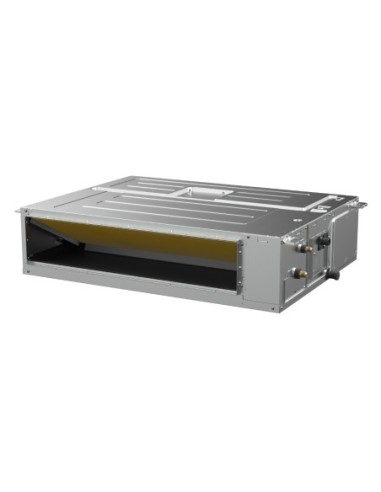
Identify what is actually present
Collect photographs of grilles, the controller, access panels and proposed equipment positions. If a system is installed, record the indoor and outdoor references without removing covers. Plans, invoices or construction documents may help explain what was originally prepared.
Distinguish a complete duct network from a property with only some prepared connections. “Preinstallation” can describe quite different arrangements. The proposal should identify the elements found, which can be inspected and which remain concealed.
Assess the air distribution
The network should be considered alongside the new equipment. Routes, duct sizes, insulation, grilles and return air all matter. Matching the old unit’s approximate capacity is not enough: airflow characteristics and available pressure also form part of the compatibility assessment.
Mention rooms that previously felt uncomfortable, noisy grilles or noticeable differences between zones. These observations do not establish a diagnosis, but they help guide the inspection and avoid automatically repeating a distribution arrangement that was already unsatisfactory.
Leave connection checks to the professional
Pipework, electrical supply, communication and drainage need checking against the selected references and the condition of the existing services. Do not infer compatibility from a pipe’s appearance or the fact that the previous system also provided cooling. The professional determines what can stay and what needs adaptation or replacement.
Do not open circuits or attempt to check refrigerant yourself. Accessible photographs and documents are sufficient preparation for the enquiry. Describe visible damp or deterioration without disturbing concealed or electrical components.
Check access before finalising the quote
The equipment must be moved into position and remain accessible for maintenance. An opening that lets someone inspect a controller or a duct may not provide enough room to service filters or work on the unit. Assess actual access before assuming the entire ceiling can remain untouched.
Ask which openings may be needed and who will reinstate the finishes. In an occupied property, also agree protection of the room and the areas to be cleared. These details help you compare quotations with equivalent building-work scopes.
Ask for decisions by component
A clear proposal can distinguish retained elements, adaptations and items still subject to checks. The outcome need not be either complete replacement or keeping everything. The reasoning should be explainable with the equipment and property in view.
- Existing components identified and their accessibility assessed.
- Air distribution, connection and drainage compatibility checked.
- Required adaptations and outstanding checks recorded in the quotation.
LET US APPLY IT TO YOUR HOME
Let us work it out together.
Send the previous equipment references and photographs of access panels and grilles to begin assessing your existing installation.
Explore related equipment
Further reading
Specifications depend on the reference and installed combination. Check your equipment datasheet and manual; this guide does not replace an installation assessment.