Define where people need comfort
Separate working areas, customer spaces, storage and offices. Record heights, the orientation of walls and glazing, doors that remain open, lighting and heat-producing equipment. Also establish whether the whole floor operates at once. An enclosed office inside a warehouse has a different requirement from conditioning the entire building volume.
If the activity produces dust, fumes or other contaminants, explain this at the first enquiry. Comfort air conditioning does not replace process extraction or make every commercial unit suitable for that environment. These conditions may change both the solution and the assessment required.
What high-static ducted equipment can address
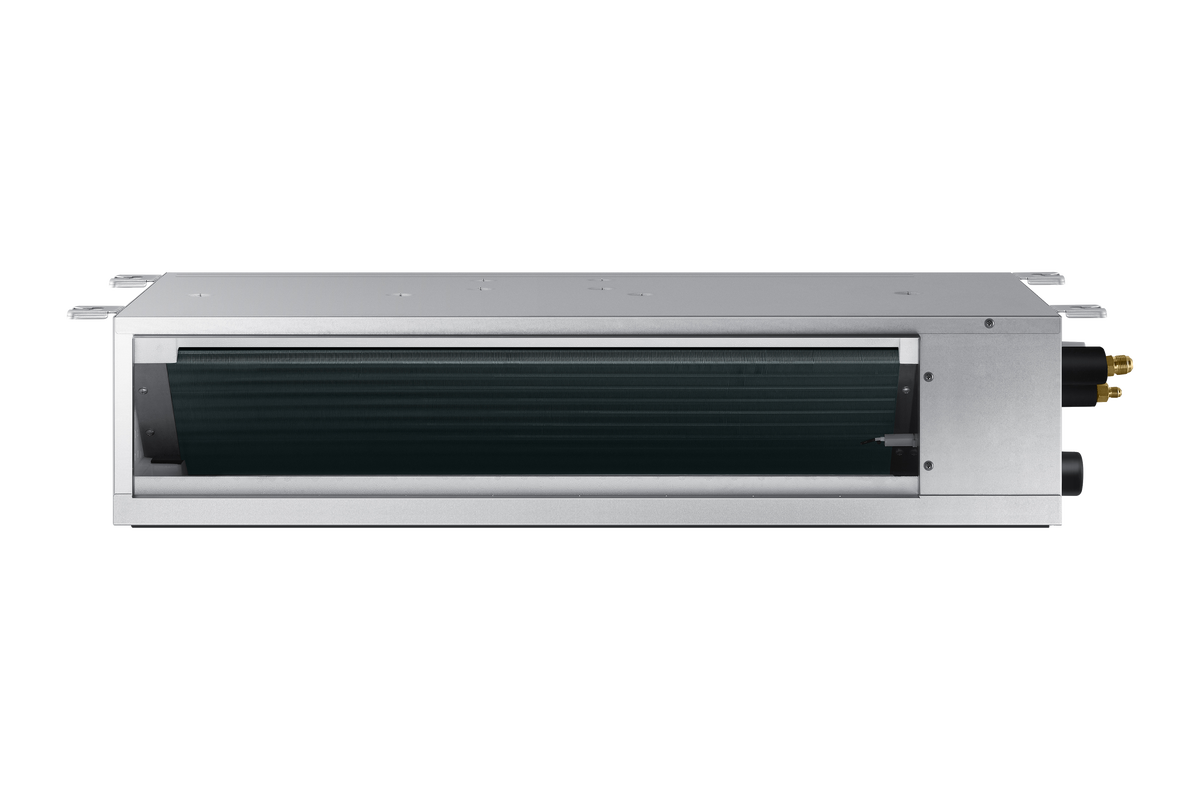
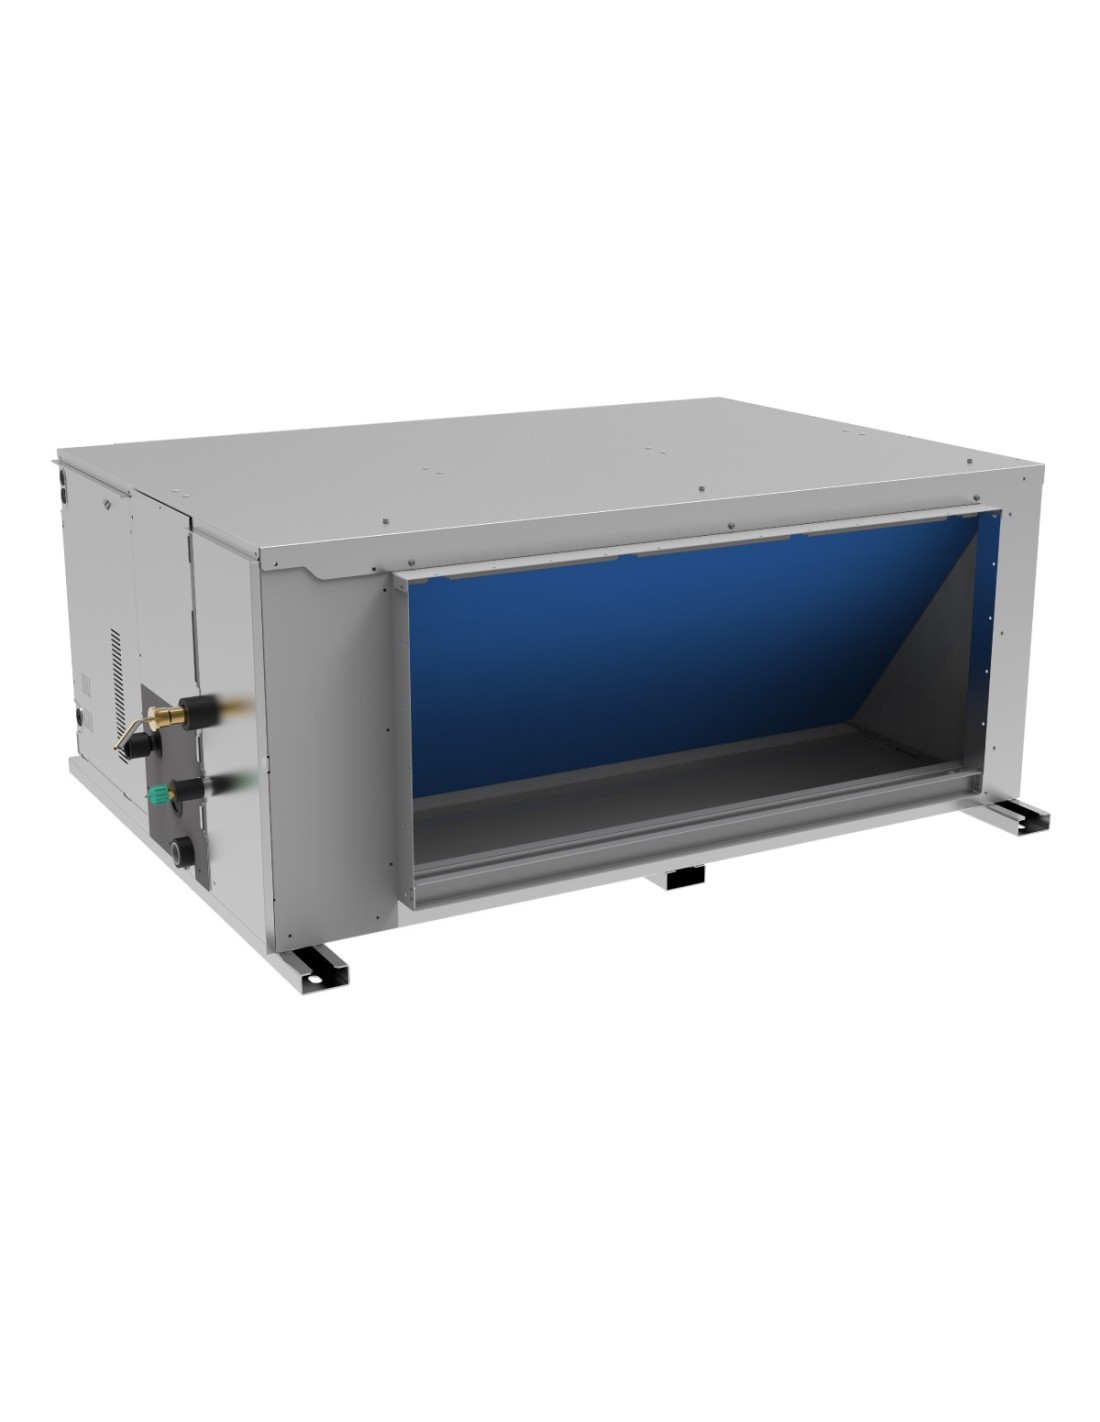
A network of ducts and terminals needs a fan capable of overcoming its pressure losses. Here, “high static pressure” describes an air-distribution capability, rather than a promise of better cooling in every building. Airflow, available pressure and performance with the proposed network need to be checked together.
The Johnson MASTER range appears in our industrial air conditioning category. The MASTER34K page, for example, identifies its component units. The manufacturer describes adjustable static pressure for the range; final selection must check the specific model rather than simply defaulting to its maximum setting.
When to assess floor-ceiling units
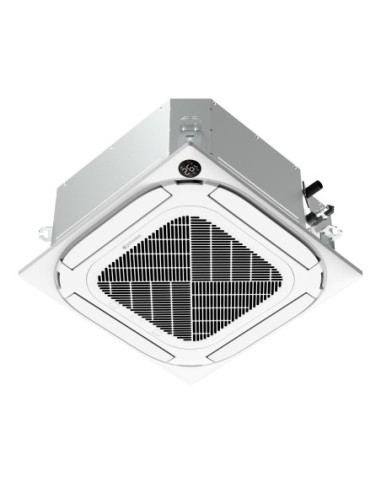
A floor-ceiling unit may be worth considering where visible equipment is acceptable and there is no suitable ceiling void for concealed distribution. Its position, service clearances and air path must remain usable, without shelving, partitions or furniture obstructing distribution.
The Johnson JFM71V3K is one example in this family. Its appearance beside MASTER in this guide does not make it an equivalent replacement: they represent different formats and capacities. A load assessment may lead to another model or several independently controlled zones.
Check the items that most affect the quotation
- Positions and safe access for indoor and outdoor equipment.
- Refrigerant routes, drainage and available electrical supply.
- Ducts, returns, terminals, supports and finishing work.
- Zone and time controls with verified compatibility.
- Whether part of the business must remain open during installation.
A proposal should identify the exact combination of units. Comparing equipment supply alone with a complete quotation for ducts, power, controls and commissioning can be misleading. Ask for any items awaiting a site visit or further documents to be identified, together with how they will be assessed.
Fresh-air ventilation needs its own assessment
A comfortable room temperature does not establish that ventilation is adequate. Even where a unit allows an outside-air connection, the actual supply and its suitability for the use need checking. For offices and business premises, the technician determines the applicable requirements and ventilation solution; recirculated airflow cannot simply be counted as fresh air.
Where distribution is a major part of the project, Benalclima’s ductwork and ventilation team can assess it alongside equipment selection. Send a plan, general photographs, approximate height and operating hours through request a quote. This supports an initial assessment and helps identify the measurements or site visit needed before the final solution is agreed.
LET US APPLY IT TO YOUR HOME
Let us work it out together.
Send a plan and photographs so we can assess equipment, routes and installation scope.
Explore related equipment
Johnson MASTER high-static ducted 34 · 33.5 kW ↗Johnson floor/ceiling JFM71V3K · 7.03 kW ↗Further reading
- Johnson · Serie MASTER de conductos de alta presión ↗
- Johnson · Serie JFMV3 suelo-techo ↗
- BOE · RITE, calidad del aire interior ↗
Specifications depend on the reference and installed combination. Check your equipment datasheet and manual; this guide does not replace an installation assessment.