Start with how the premises are used
An office with fixed desks, a shop with changing displays and a busy meeting room have different patterns of use. Describe normal occupancy, opening hours and the areas needing conditioning at the same time. Mention frequently opened entrance doors and particularly sunny parts of the space.
Floor area is useful for an initial enquiry, but add a sketch showing counters, shelving, partitions and workstations. These details help assess where air can circulate and where direct airflow might be uncomfortable for customers or staff.
Check everything the ceiling must accommodate
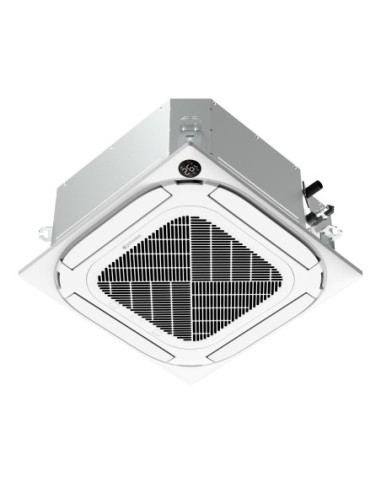
The visible panel is not the full size of the equipment. The concealed indoor unit, connections, drainage route and service access all need checking. Where lighting, ducts or other services share the ceiling space, coordinate their positions before committing to the cassette location.
Do not select a model simply because its panel appears to match a suspended-ceiling tile. Request the dimensions of the actual reference and an installation assessment. Supporting arrangements and service clearances also belong in the proposed solution.
Confirm the indoor unit, outdoor unit and panel
A cassette quotation should identify the indoor unit, its matching outdoor unit and the intended panel. Ranges may use different components at different sizes; a shared product photograph does not establish that every version is identical.
Johnson’s JCMV3 documentation distinguishes equipment and accessories across the range. Use the specification for the offered combination to check controllers and features. If mobile control matters, ask for the required accessory and its inclusion to be confirmed, rather than inferring it from the brand.
Plan maintenance and condensate drainage
The installer needs to assess drainage and confirm the components required for the proposed route. As the owner, you should know where the equipment can be accessed for inspection and filter removal in accordance with its manual. Avoid hiding those points behind permanent fittings or decorations that prevent opening.
If the business will remain open during installation, agree which areas must be cleared and how stock or workstations will be protected. Planning this before work starts makes it easier to coordinate the installation with normal business activity.
Distinguish cooling from fresh-air provision
The proposal should distinguish temperature control from the premises’ fresh-air requirements. Do not assume that fitting a cassette addresses both. Explain the activity taking place and ask for the appropriate provision for each function to be assessed.
- A plan showing the ceiling, furniture and occupied areas.
- Complete equipment references and the included controls.
- Defined maintenance access, drainage and associated work.
LET US APPLY IT TO YOUR HOME
Let us work it out together.
Send a floor plan and ceiling photographs so we can assess a cassette solution and the work it would require.
Explore related equipment
Further reading
Specifications depend on the reference and installed combination. Check your equipment datasheet and manual; this guide does not replace an installation assessment.