Start with the spaces that need ventilation
Prepare a floor plan showing each room’s use, expected occupancy and normal operating hours. A home with bedrooms and bathrooms needs a different arrangement from premises with a meeting room. A unit should not be selected from the building’s label or floor area alone.
A heat recovery unit transfers energy between outgoing and incoming air. This helps reduce the load associated with ventilation, but does not by itself provide a complete cooling or heating installation. If temperature control is also needed, define both requirements at the outset so that quotations cover comparable solutions.
Maximum airflow is not the same as operating airflow
Airflow is commonly stated in cubic metres per hour. Establish whether the figure is the fan’s maximum or a value at a specific operating point. Ducts, bends, filters and terminals resist airflow; selection needs to check the unit’s performance curve against the pressure required by that network.
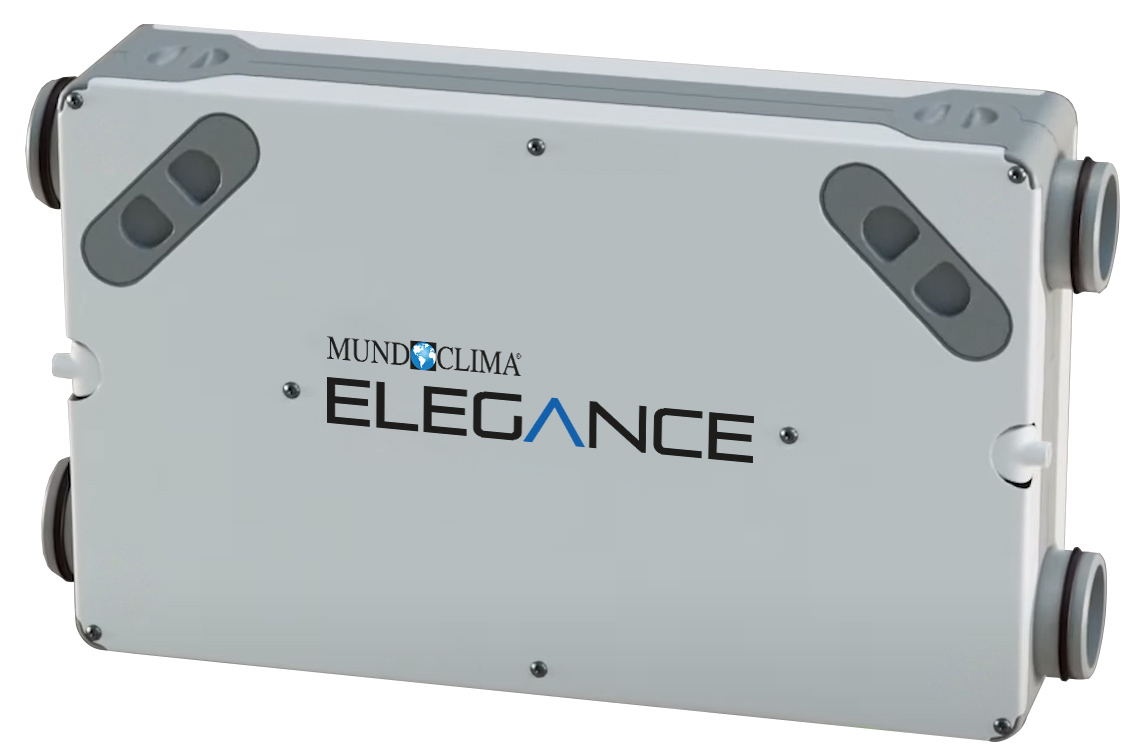
Our range includes the Mundoclima ELEGANCE-150 and ELEGANCE-300. Their model names do not automatically identify a suitable floor area. They are options to assess, rather than an airflow recommendation for every home.
Draw the routes before allocating ceiling space
Ask the proposal to locate the outside air intake, discharge, unit and indoor terminals. It should also explain which ductwork is included and what supporting building work is needed. A unit may fit a void yet be impractical if its connections have no route, or if a cupboard has to be dismantled whenever filters need changing.
- Mark beams, narrow passages and areas where the ceiling cannot be lowered.
- Identify possible positions for the connections to outside.
- Explain whether ductwork already exists and provide photographs or drawings.
- Allow usable access to filters, connections and components requiring inspection.
Compare filters, sound and maintenance too
Do not compare two sound figures without checking their measurement conditions. Position, operating speed and transmission to bedrooms or offices influence the result. Ask for an explanation of the mounting arrangements and any acoustic treatment required in the ducts.
For filters, ask for replacement references, the removal route and how to recognise when attention is needed. Salvador Escoda’s technical catalogue identifies filtration and installation arrangements for the ELEGANCE range; the intervals and procedure must be checked against the installed model’s manual and actual use. A single invented maintenance calendar will not suit every home.
What should the quotation describe?
Request a breakdown covering the unit, ducts, terminals, electrical supply, controls, any required drainage, access panels and finishes. Include commissioning and the airflow checks proposed. This makes it easier to distinguish equipment supply from an installed and adjusted system.
It is also useful to agree who will handle any necessary permissions and how routes passing through shared building elements will be resolved. Those matters depend on the particular installation; a product’s appearance in a catalogue does not settle them.
Browse our heat recovery ventilation range and send your plan through request a quote. If the main challenge is planning ventilation and ductwork during refurbishment, Benalclima, part of Red Málaga, can assess that scope alongside the recovery unit selection.
LET US APPLY IT TO YOUR HOME
Let us work it out together.
Send a plan and photographs so we can assess equipment, routes and installation scope.
Explore related equipment
Mundoclima ELEGANCE-150 · Heat recovery unit ↗Mundoclima ELEGANCE-300 · Heat recovery unit ↗Further reading
- Salvador Escoda · Catálogo técnico VMC Mundoclima ↗
- Código Técnico de la Edificación · DB HS, ventilación ↗
Specifications depend on the reference and installed combination. Check your equipment datasheet and manual; this guide does not replace an installation assessment.